

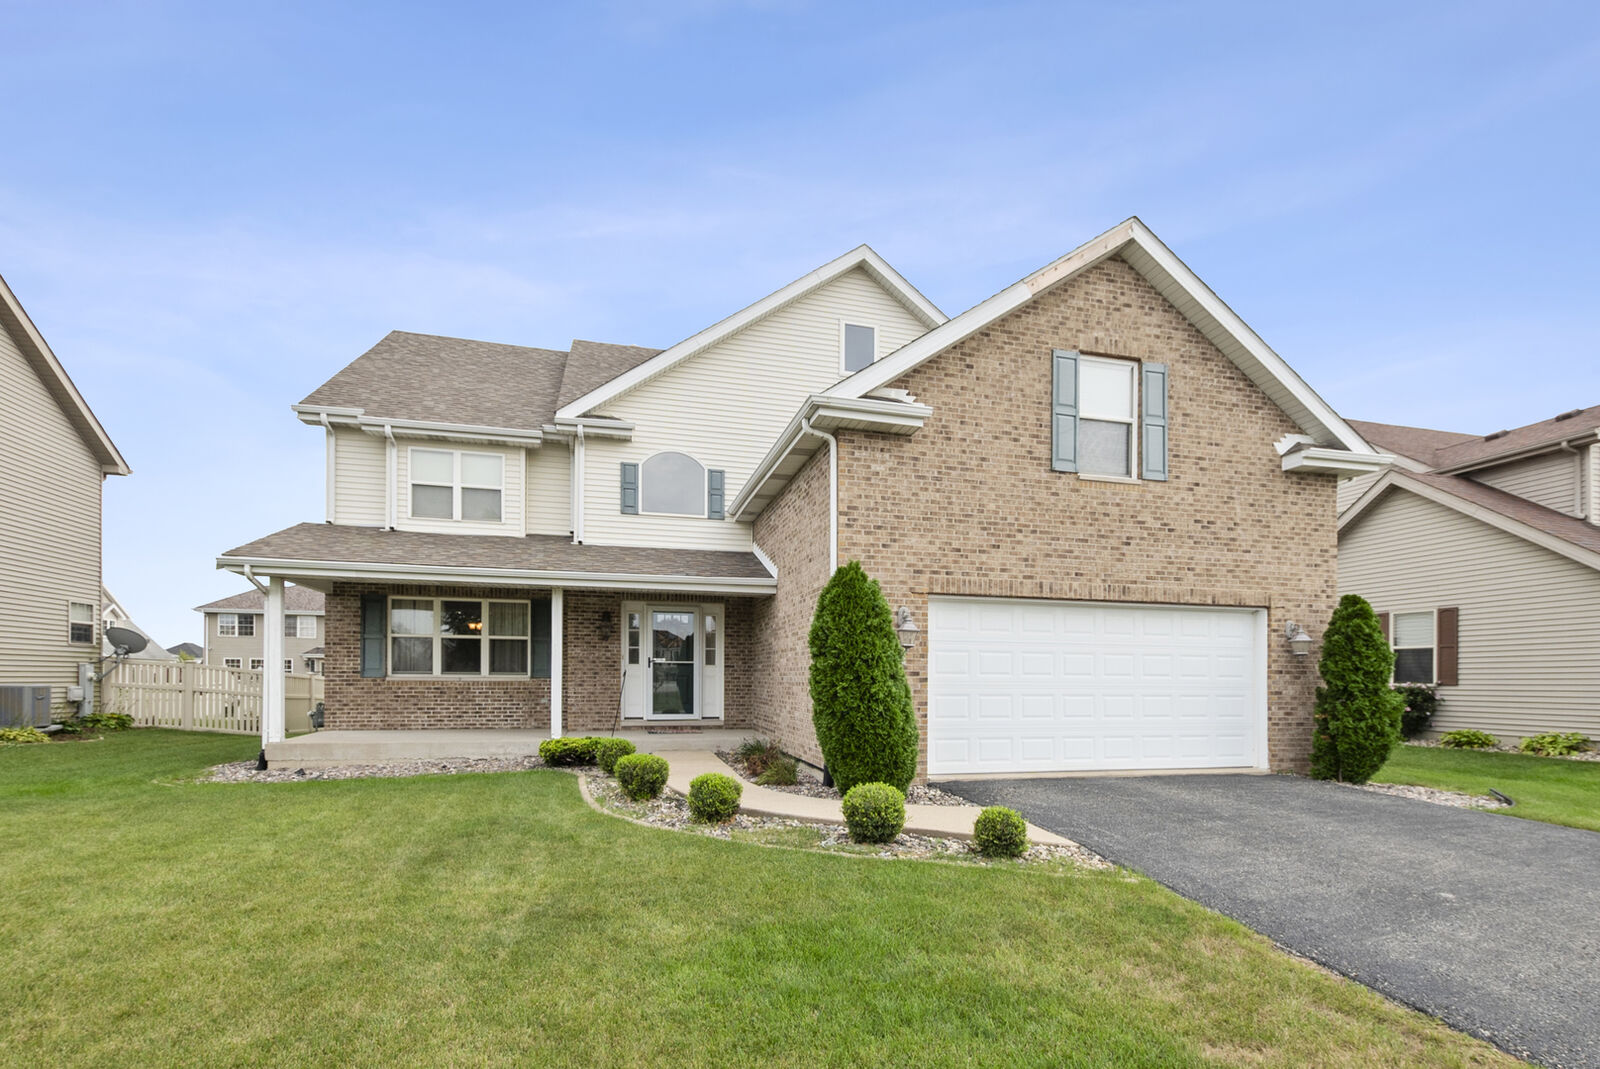
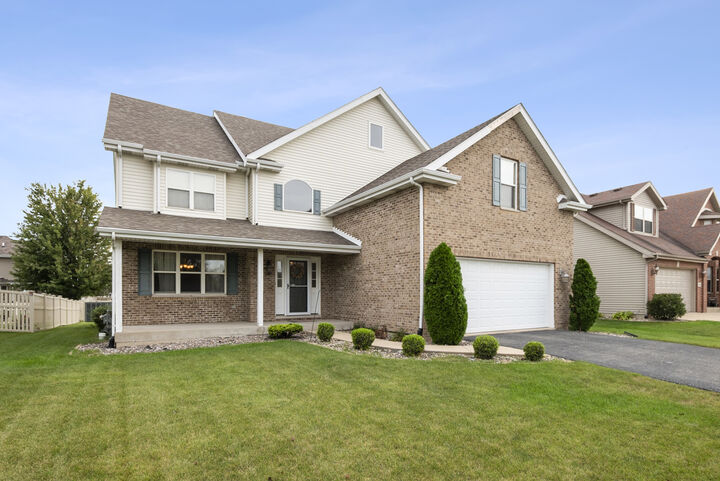
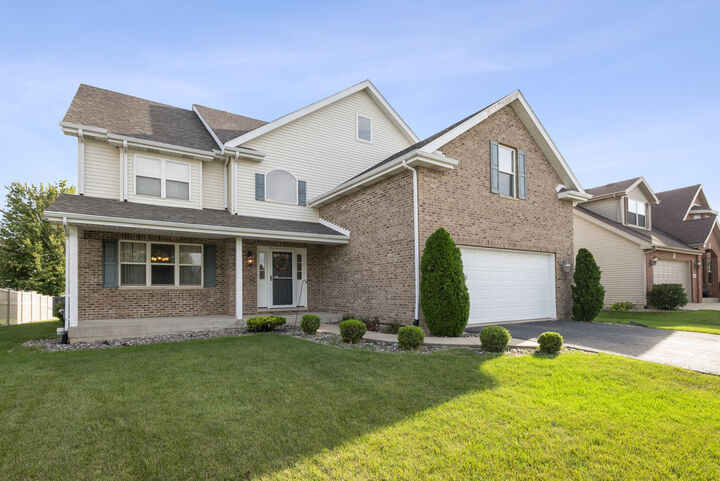
Listing Courtesy of:  Midwest Real Estate Data as distributed by MLS GRID / Listed By: Azalea Plump, Century 21 Circle
 Midwest Real Estate Data as distributed by MLS GRID / Listed By: Azalea Plump, Century 21 Circle
 396 Hunters Drive Beecher, IL 60401
Active (1 Days)
$380,000 (USD)
OPEN HOUSE TIMES
-
OPENSat, Oct 310:00 am - 1:00 pm
-
OPENSun, Oct 41:00 pm - 3:00 pm
Description
Welcome Home! This beautifully maintained, move-in ready 4-bedroom, 3-bath home is the one you've been waiting for! From the moment you arrive, you'll appreciate the pride of ownership and meticulous care throughout. The thoughtfully designed floor plan offers plenty of space for everyday living, entertaining, and relaxing. The spacious primary suite is a true retreat, featuring an impressive en-suite bathroom designed to provide comfort and a touch of luxury. The 2.5-car garage offers exceptional flexibility and convenience. With its spacious layout, well-appointed spaces, and immaculate condition, this home is ready for you to move in and make it your own. Property is listed as is. Come see all that this wonderful property has to offer-you won't want to miss it!
MLS #:
12769286
12769286
Taxes
$9,182(2025)
$9,182(2025)
Type
Single-Family Home
Single-Family Home
Year Built
2006
2006
School District
200U
200U
County
Will County
Will County
Listed By
Azalea Plump, Century 21 Circle
Source
Midwest Real Estate Data
Last checked Sep 26 2026 at 6:48 PM GMT+0000
Midwest Real Estate Data
Last checked Sep 26 2026 at 6:48 PM GMT+0000
Bathroom Details
- Full Bathrooms: 3
Interior Features
- Appliance: Range
- Appliance: Refrigerator
- Appliance: Dishwasher
- Appliance: Microwave
- Ceiling Fan(s)
Heating and Cooling
- Natural Gas
- Central Air
Basement Information
- Partially Finished
- Full
Utility Information
- Utilities: Water Source: Shared Well
- Sewer: Public Sewer
Parking
- Attached
- Garage
- Yes
Living Area
- 2,000 sqft
Location
Estimated Monthly Mortgage Payment
*Based on Fixed Interest Rate withe a 30 year term, principal and interest only
Listing price
Down payment
%
Interest rate
%Mortgage calculator estimates are provided by C21 Circle and are intended for information use only. Your payments may be higher or lower and all loans are subject to credit approval.
Disclaimer: Square footage is based on information available to agent, including County records. Information has not been verified by agent and should be verified by buyer.
Based on information submitted to the MLS GRID as of 9/26/2026 18:48. All data is obtained from various sources and may not have been verified by broker or MLS GRID. Supplied Open House Information is subject to change without notice. All information should be independently reviewed and verified for accuracy. Properties may or may not be listed by the office/agent presenting the information.


